Doug Williams

BEDS3
BATHS2 full 1 partial
SQUARE FEET5,139
MLS#3509923
STATUSComing Soon / Hold
PROPERTY TYPEResidential - Single Family
Property Description
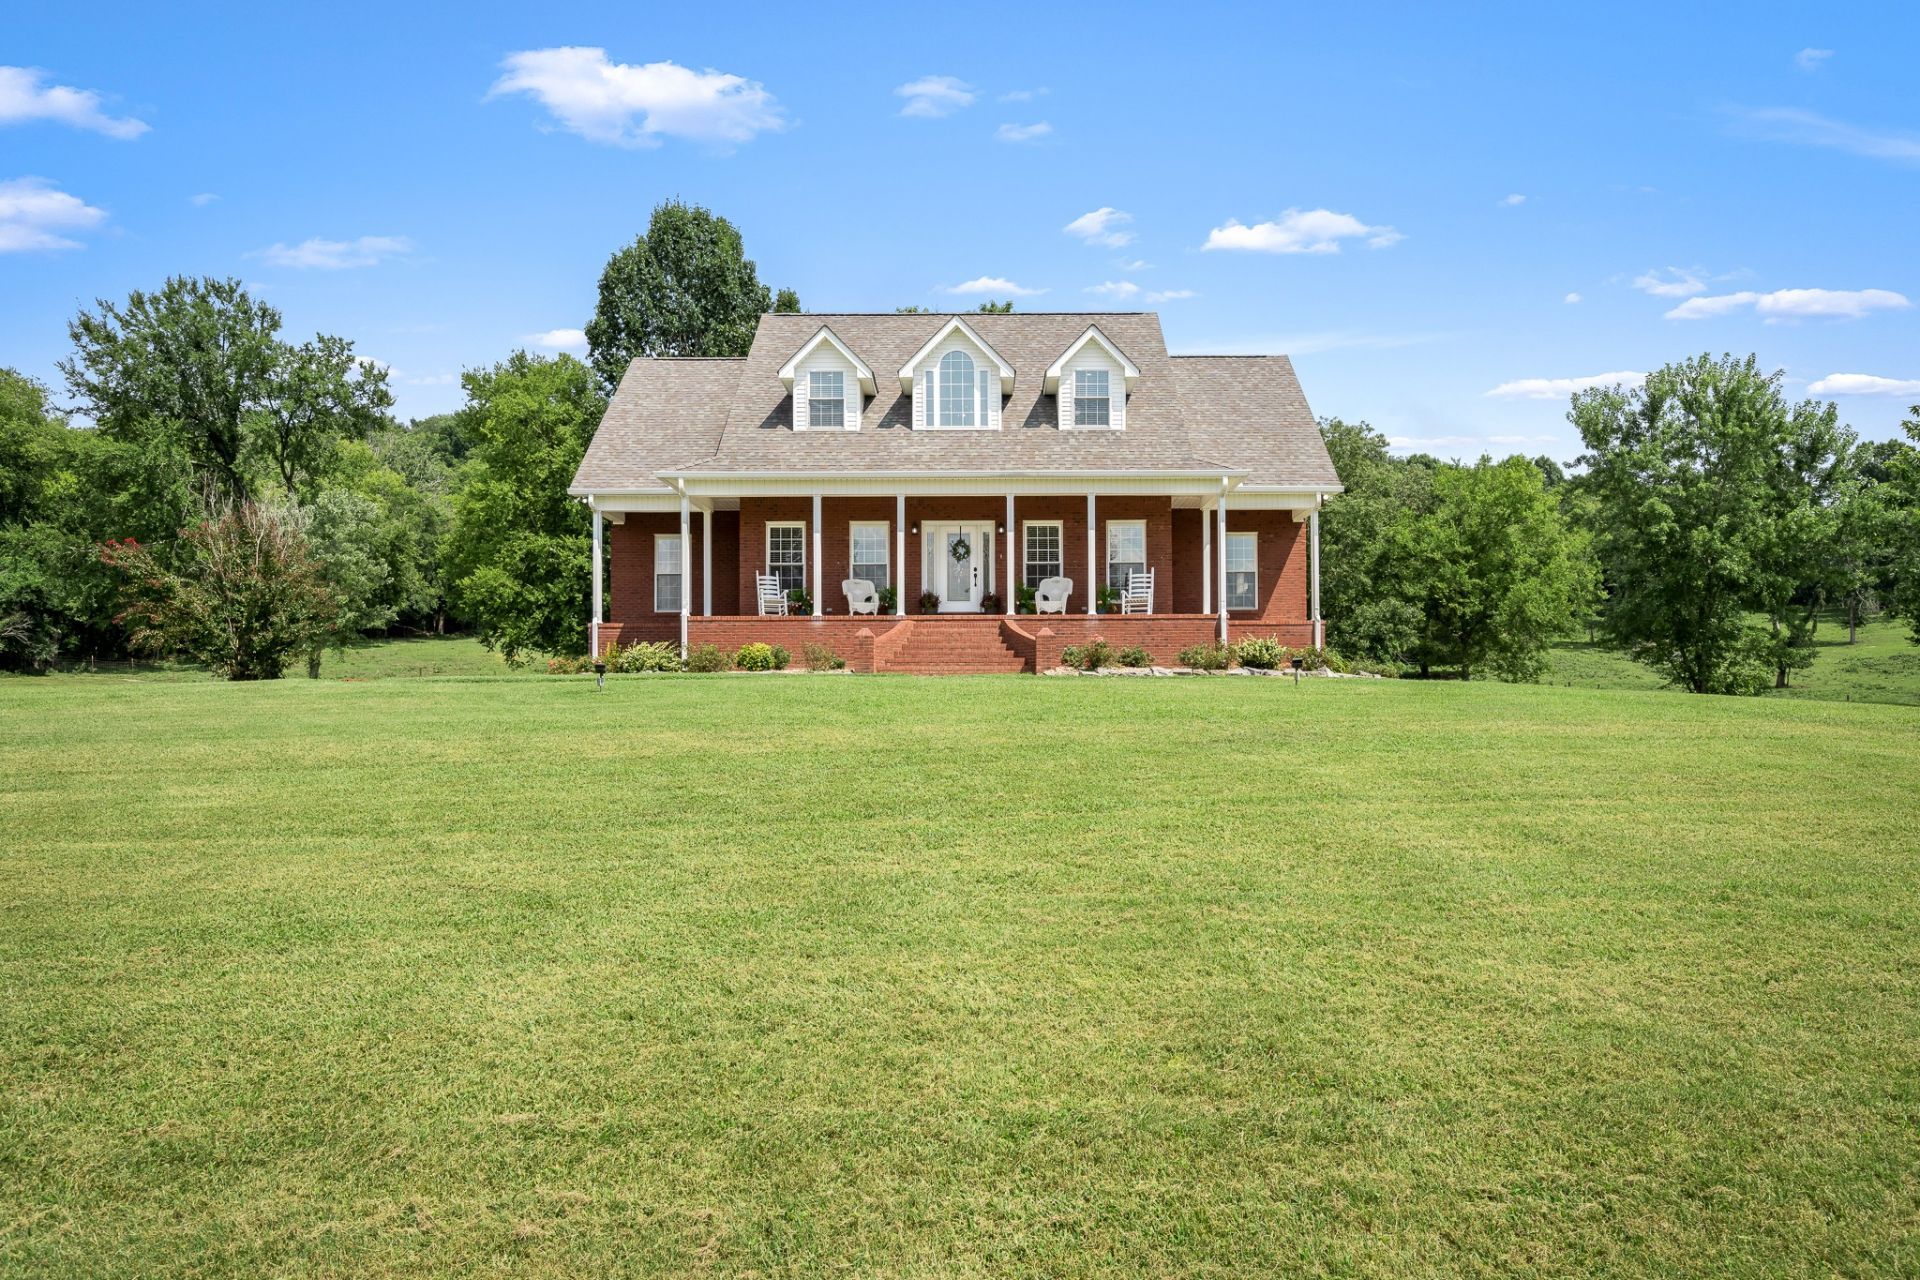
Welcome to the farm! This exceptional all-brick residence offers 3 bedrooms, 2.5 bathrooms, and 3,185 square feet of thoughtfully designed living space, complemented by a 1,954-square-foot basement with a spacious two-car garage. Every space has been meticulously maintained, creating a home that feels as timeless as the land surrounding it. Inside, you'll find a warm and inviting living room anchored by a gas fireplace, a formal dining room designed for gathering, a dedicated home office, and a serene primary suite complete with a soaking tub. Upstairs, each bedroom features its own private sitting room, offering versatile spaces for guests, hobbies, or quiet retreats. Beyond the home, the property unfolds into a picturesque farm setting. A beautifully manicured lawn, covered porches, and a classic white fence create an unforgettable first impression. The land is fenced and cross-fenced with three scenic ponds, a barn, and mature woods that provide opportunities for livestock, recreation, and hunting. Whether you envision peaceful mornings on the porch, afternoons spent on the farm, or evenings overlooking the water, this remarkable Wartrace property offers a lifestyle defined by space, beauty, and endless possibilities.
Property Features
Property Type: Residential - Single Family
Basement: Finished, Full
Basement: Yes
Cooling: Central Air, Electric
Fireplaces: 1
Garage: 2 car attached
Heating: Central, Electric
Lot Size: 54.00 Acres
Stories: 2.0
Taxes: $2,078
Year Built: 2002
Amenities
Entrance Foyer
Extra Closets
Pantry
Walk-In Closet(s)
Feature Descriptions
Appliances: Electric Range, Dishwasher, Microwave, Refrigerator
Days on Site: 1
Exterior: Brick
Fencing: Split Rail
Fireplace: Living Room
Flooring: Carpet, Wood, Tile
Lot: Hilly, Rolling Slope, Views, Wooded
Other Equipment: Dehumidifier
Parcel#: 075 02903 000
Parking: Garage Door Opener, Basement, Driveway, Paved
Parking Notes: Garage Door Opener, Basement, Driveway, Paved
Patio/Porch: Porch, Covered
Sewer: Septic Tank
Topography: Hilly, Rolling Slope, Views, Wooded
Utilities: Electricity Available, Water Available
Water: Public
Room Sizes
Bedroom 1: 15x15
Bedroom 2: 11x16
Bedroom 3: 12x16
Den: 11x13
Recreation Room: 10x14
Dining Room: 12x12
Hobby Room: 12x15
Kitchen: 11x26
Living Room: 16x21
Other Room: 11x12
Other Room 2: 6x12
Local Schools
High School: Cascade High School
Middle School: Cascade Middle School
Elementary School: Cascade Elementary
Listed By / Shown By
Listed By
Agency Name: Woodruff Realty & Auction
Agency Phone: 9316845050
Shown By
Agent Name: Doug Williams
Agent Phone: Cell: (276) 252-4350
Agency Title: Crye-Leike Real Estate Services

Source: Nashville MLS
Estimate Your Payment
Estimated Payment
$ 4,578.32 per month $3,894.74 Principal & Interest $173.17 Property Tax $510.42 Homeowner's InsuranceChange Payment Information

Member Participants (and their affiliated licensees, if applicable) shall indicate on their websites that IDX information is provided exclusively for consumers’ personal non-commercial use, that it may not be used for any purpose other than to identify prospective properties consumers may be interested in purchasing, that the data is deemed reliable but is not guaranteed by MLS GRID, and that the use of the MLS GRID Data may be subject to an end user license agreement prescribed by the Member Participant’s applicable MLS if any and as amended from time to time. MLS GRID may, at its discretion, require use of other disclaimers as necessary to protect Member Participant, and/or their MLS from liability.
Based on information submitted to the MLS GRID. All data is obtained from various sources and may not have been verified by broker or MLS GRID. Supplied Open House Information is subject to change without notice. All information should be independently reviewed and verified for accuracy. Properties may or may not be listed by the office/agent presenting the information.
Privacy Policy / DMCA Notice / ADA Accessibility


This site is hosted, designed and copyright
© 1994 - 2026 by
Delta Media Group, Inc. -- Patent Pending --
206 Hickerson Rd | MLS# 3509923
This single family home located at 206 Hickerson Rd , Wartrace, TN 37183 is currently listed for sale with an asking price of $1,750,000. This property was built in 2002 and has 3 bedrooms and 2 full and 1 partial baths with 5139 sq. ft. Search Wartrace real estate on dougwilliams.crye-leike.com today.